<-- style PDP --> 7 Shell Crescent, Mono - Detached for sale for $1,600,000
  • leased
  • expired

7 Shell Crescent

Mono, Ontario, L9W 2Y8 - Rural Mono

$1,600,000

  • Neighbourhood

    Rural Mono

  • Major Intersection

    Airport Road/ Shell Cres

  • Listed Since: 624 day(s)

  • Last update: 564 day(s) ago

Overview

  • Property Type

    Detached, 2-Storey

  • Bedrooms

    3 + 3

  • Bathrooms

    5

  • Basement

    Fin W/O + Sep Entrance

  • Kitchen

    1 + 1

  • Total Parking

    14 (2 Attached Garage)

  • Lot Size

    250x271 (Feet)

  • Taxes

    $6,438.52 (2024)

  • Type

    Freehold

Property Description

Property description for 7 Shell Crescent, Mono

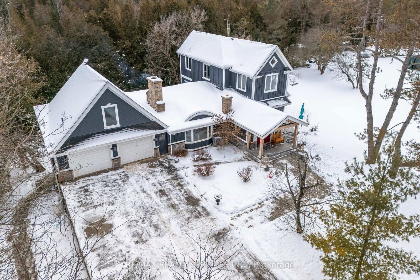
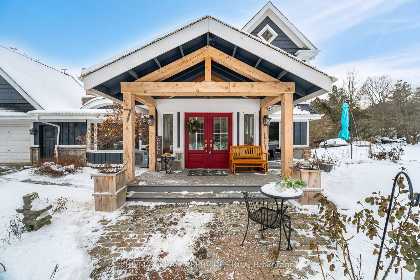
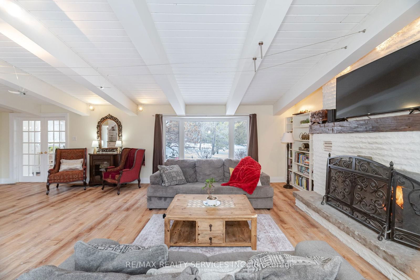
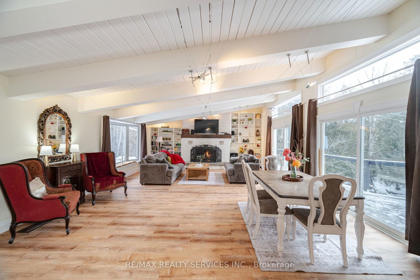
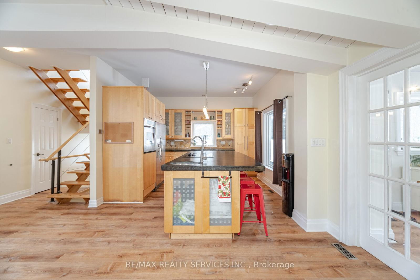
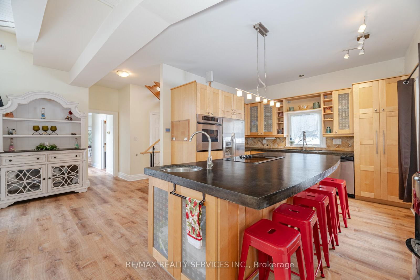
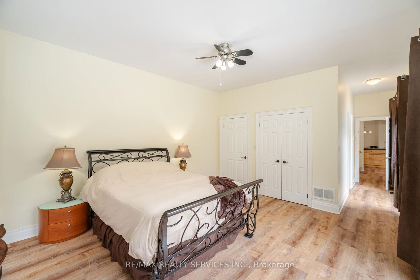
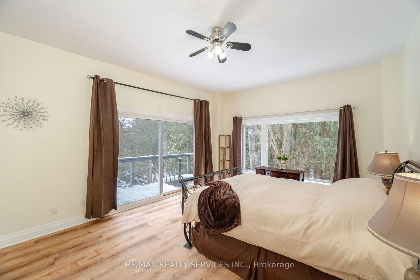
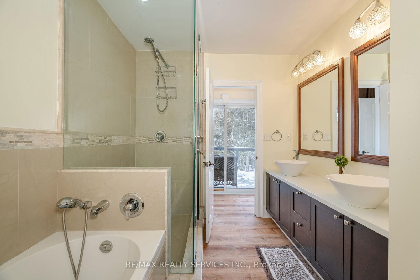
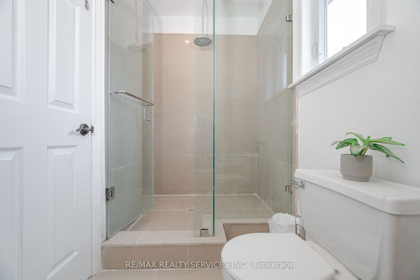
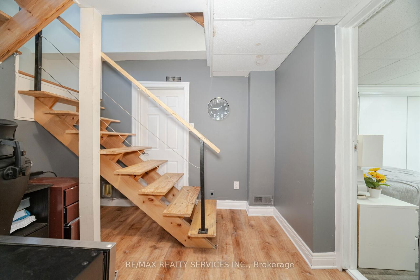
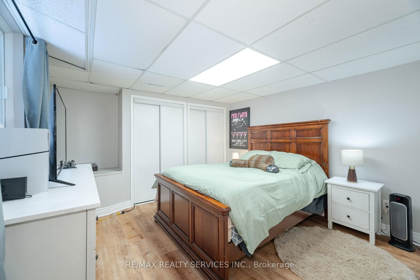
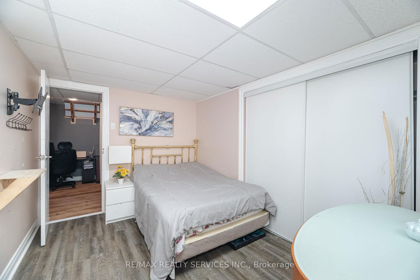
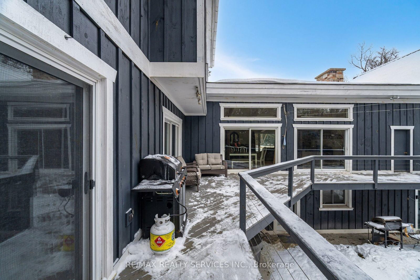
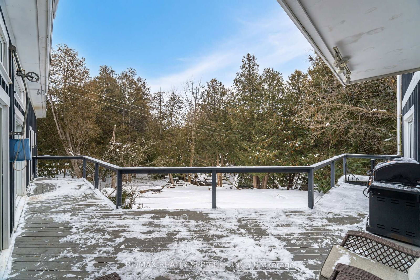
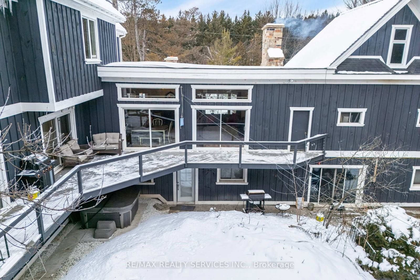
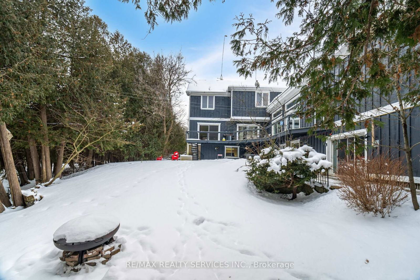
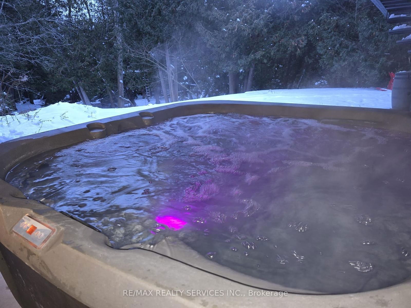
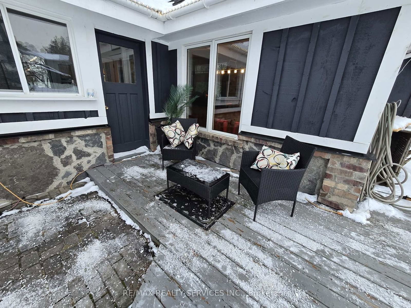
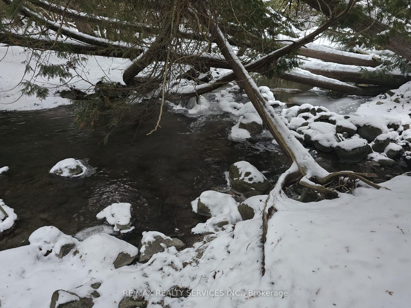
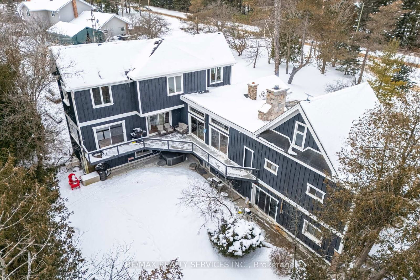
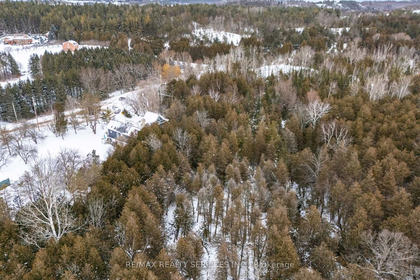
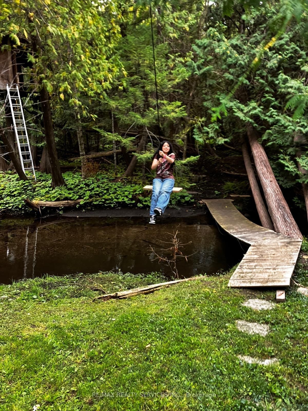
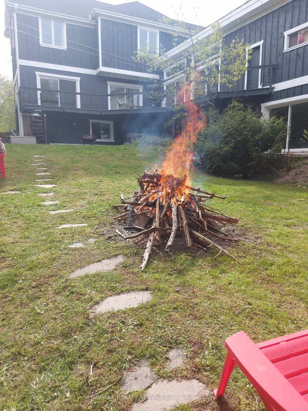
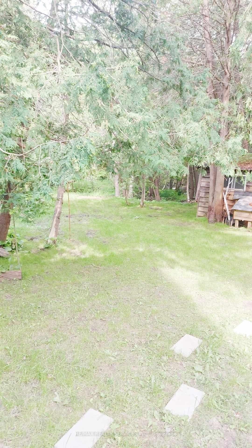
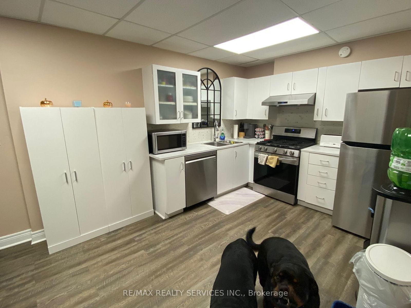
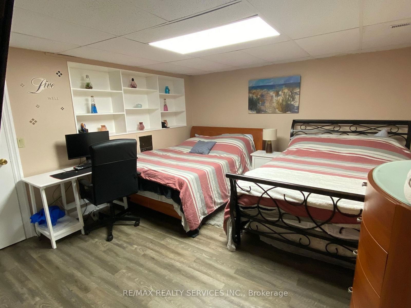
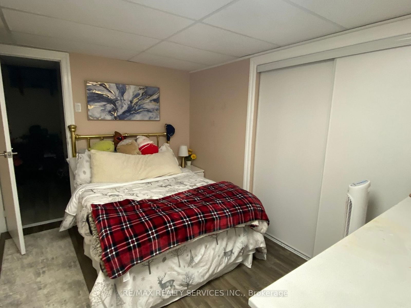
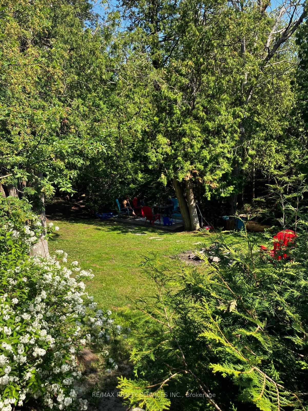
Check Out The Link To The 3D Virtual Tour, Walk Through & Floor Plans! Escape To 1.67 Acres Of Serenity With A 6 Bedroom Oasis In Mono. Lets Start With The Surroundings Nestled At The Back Of A Cul De Sac & Featuring Hockey Valley For Skiing Only 15 Min, Horse Back Riding & Mono Cliffs Only Hiking 5 Min Away. Mature Trees, Predominantly Cedar Providing Privacy Year-Round, Including A Pair, Apple, And Apricot Trees. Great For Bird Watching, Hummingbirds, Blue Jays, Red Robins, Red Wings, Lots Of Chipmunks That Climb Your Leg. Private Backyard Oasis With A Creek (Sheldon's Creek) For Constant Moving Water & Sounds And Nature With Abundant Natural Light And Stunning Views Of The Surrounding Landscape.Features Inside: Total Of 6 Bedrooms, 5 Bathrooms And Two Kitchens. Boasting A Mortgage Helper In Law Suite & Walk Out Perfect For Extend Family Or Income Potential And A Convent 2 Sets Of Upper & Lower Laundry. **EXTRAS** Recent Renovations Including New Windows On Main Floor And Lower Level, Updated Kitchen, And Bathrooms- In-Floor Heating For Added Warmth And Comfort, Newer Interlocking Patio And Walkways, Over Sized Double Garage -Freshly Painted.

Listed by RE/MAX REALTY SERVICES INC.

  • MLS #

    X11987366

  • Sq. Ft

    2000-2500

  • Sq. Ft. Source

    MLS

  • Lot Irregularities

    n/a

  • Year Built

    Available Upon Request

  • Pool

    None

  • Drive

    Private

  • Garage

    Attached, 2 spaces

  • Total Parking

    14

  • Family Room

    Y

  • Den

    Y

  • Exterior

    Board & Batten

  • Fireplace

    Y

  • Roof

    Asphalt Shingle

  • Foundation

    Poured Concrete

  • Elevator

    n/a

  • Water View

    n/a

  • Laundry Level

    Main

  • Heat

    Heat Pump

  • A/C

    Central Air

  • Water

    Well

  • Water Supply

    n/a

  • Sewers

    Septic

  • Central Vac

    N

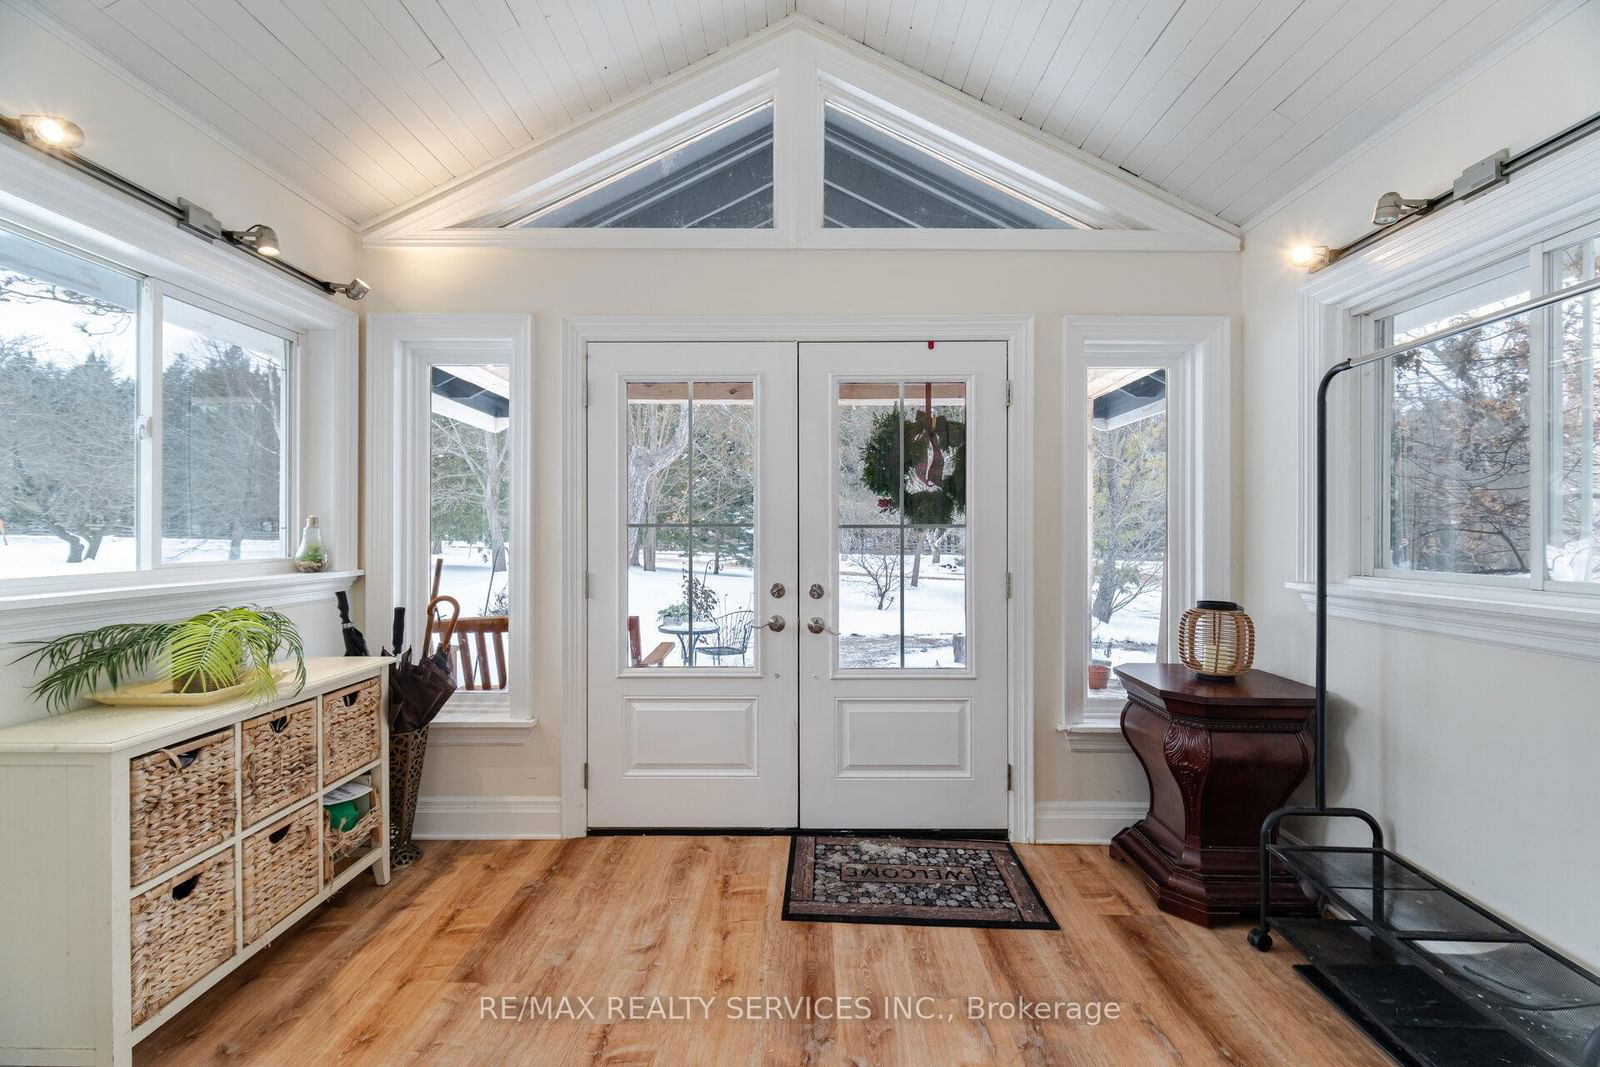
  • Foyer

    3.67 x 12.04 ft Main level

    Closet, French Doors, Vaulted Ceiling

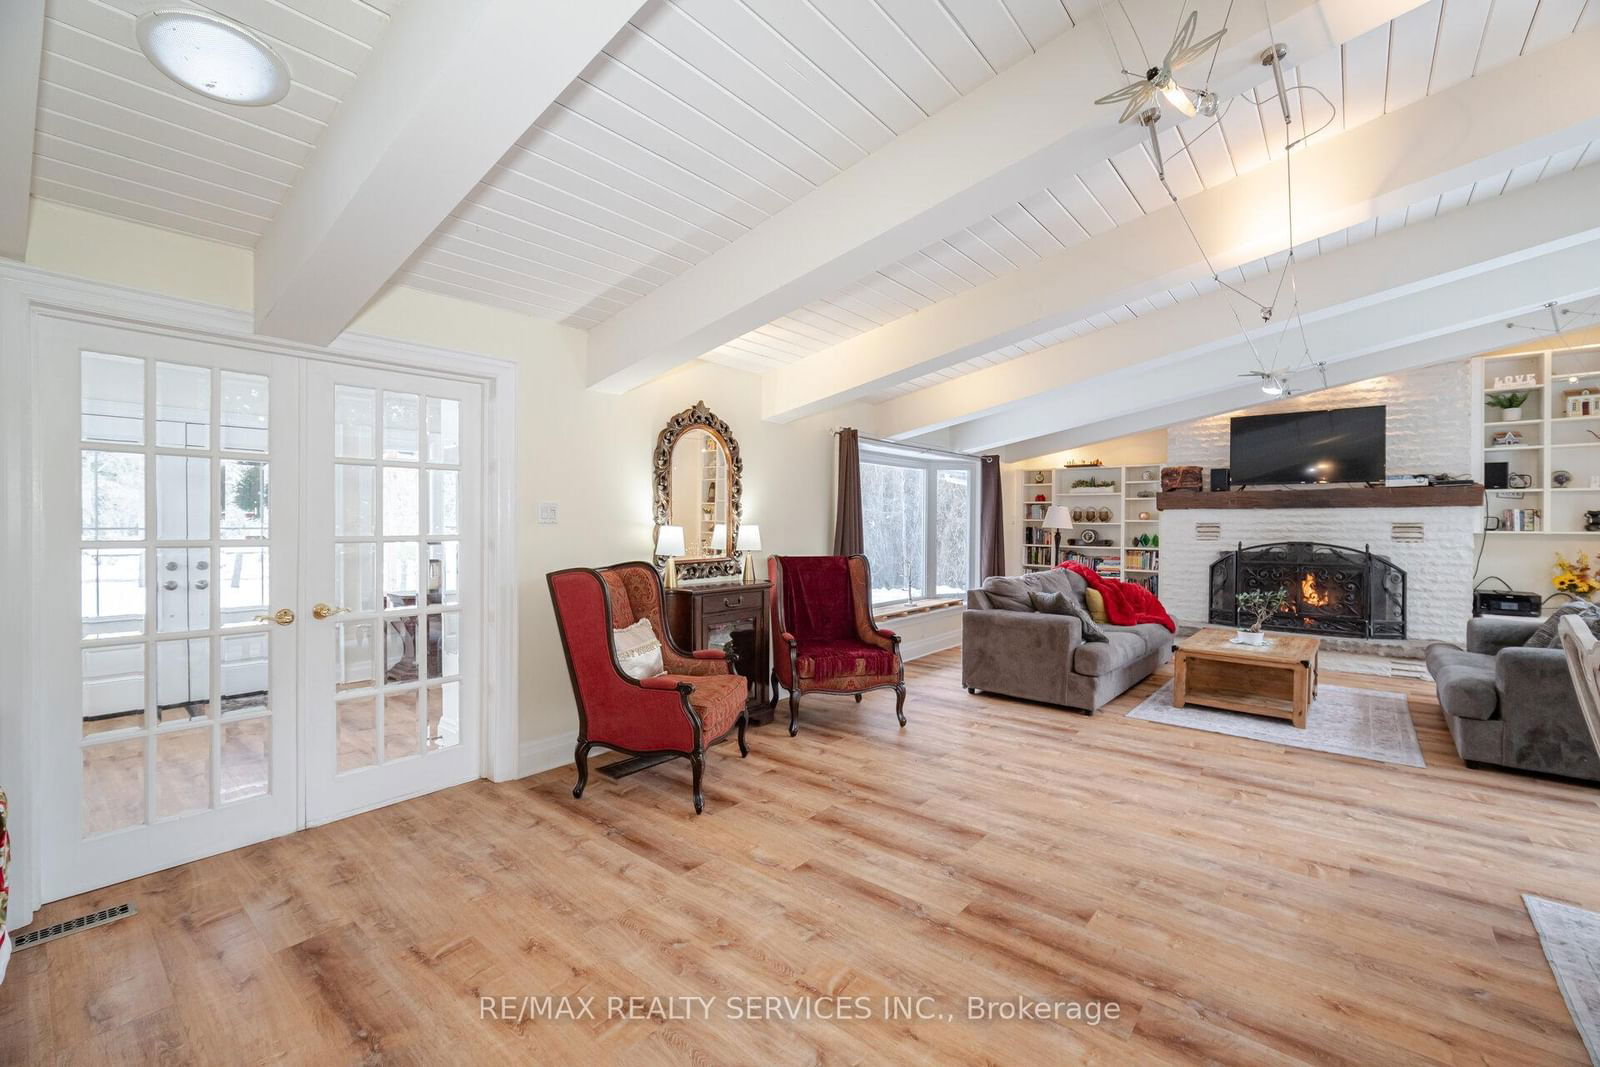
  • Living

    5.96 x 4.47 ft Main level

    Vaulted Ceiling, Fireplace, Heated Floor

  • Dining

    5.96 x 4.47 ft Main level

    Vaulted Ceiling, W/O To Deck, Heated Floor

  • Kitchen

    4.33 x 3.82 ft Main level

    Heated Floor, Concrete Counter, Stainless Steel Appl

  • Primary

    4.83 x 4.07 ft Main level

    Heated Floor, 5 Pc Ensuite, W/O To Deck

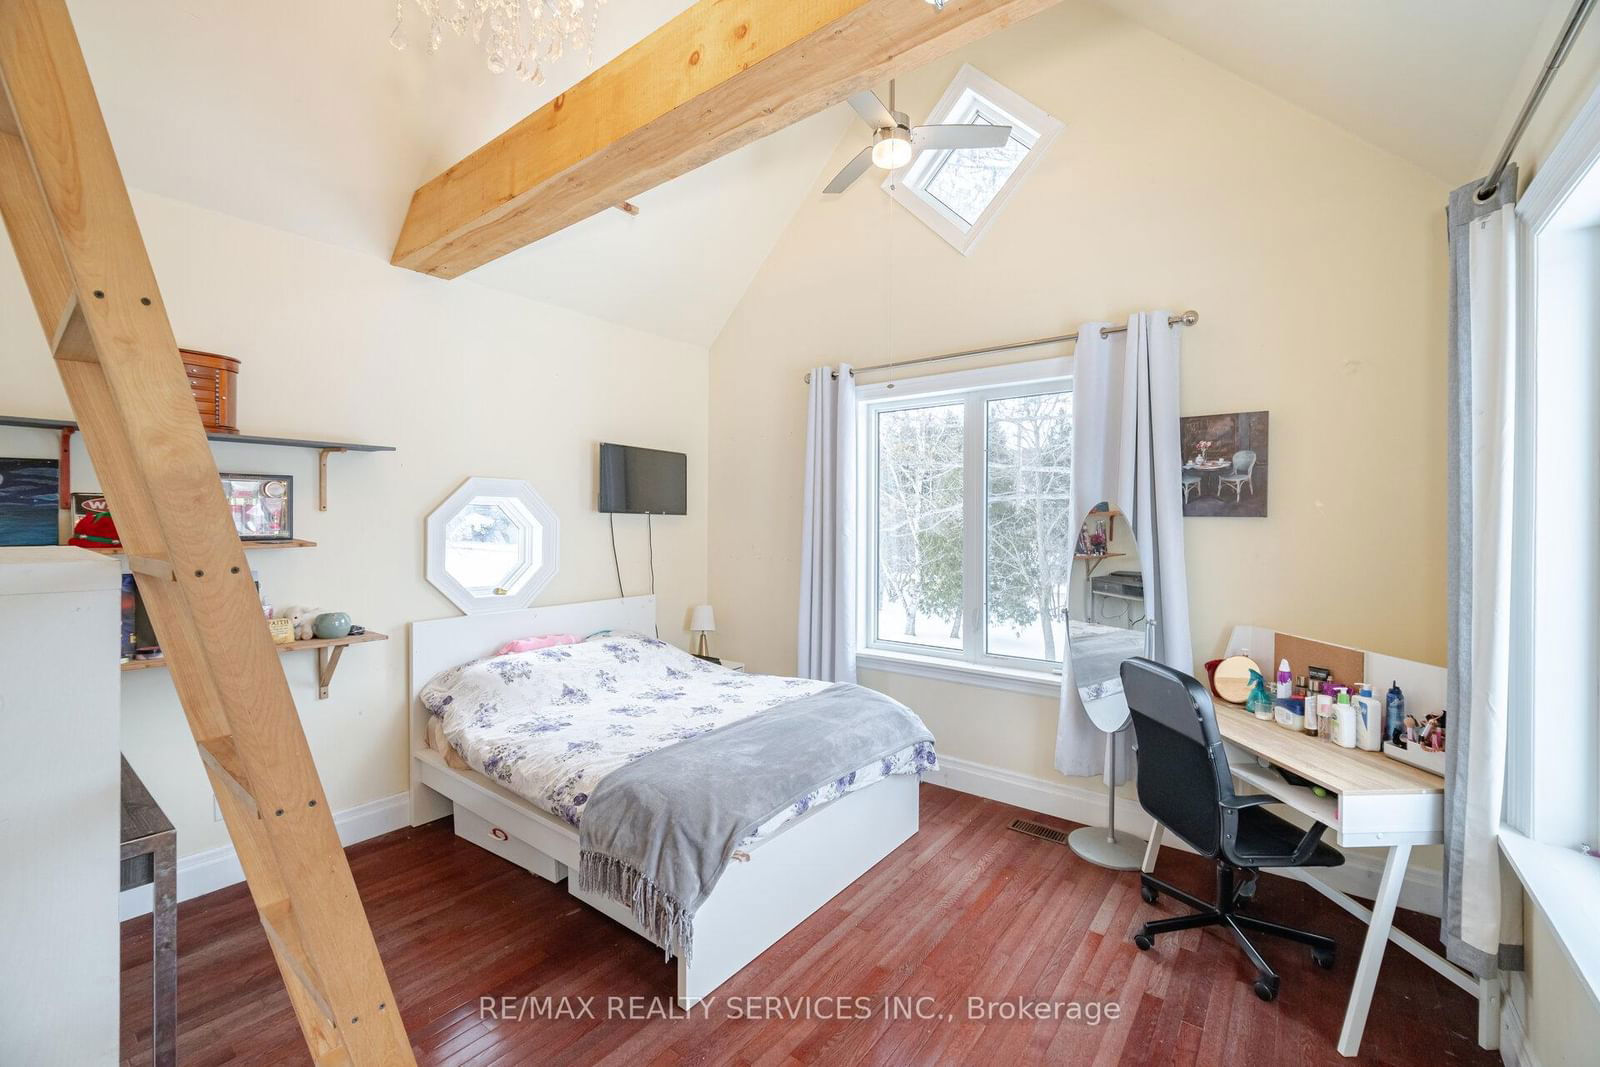
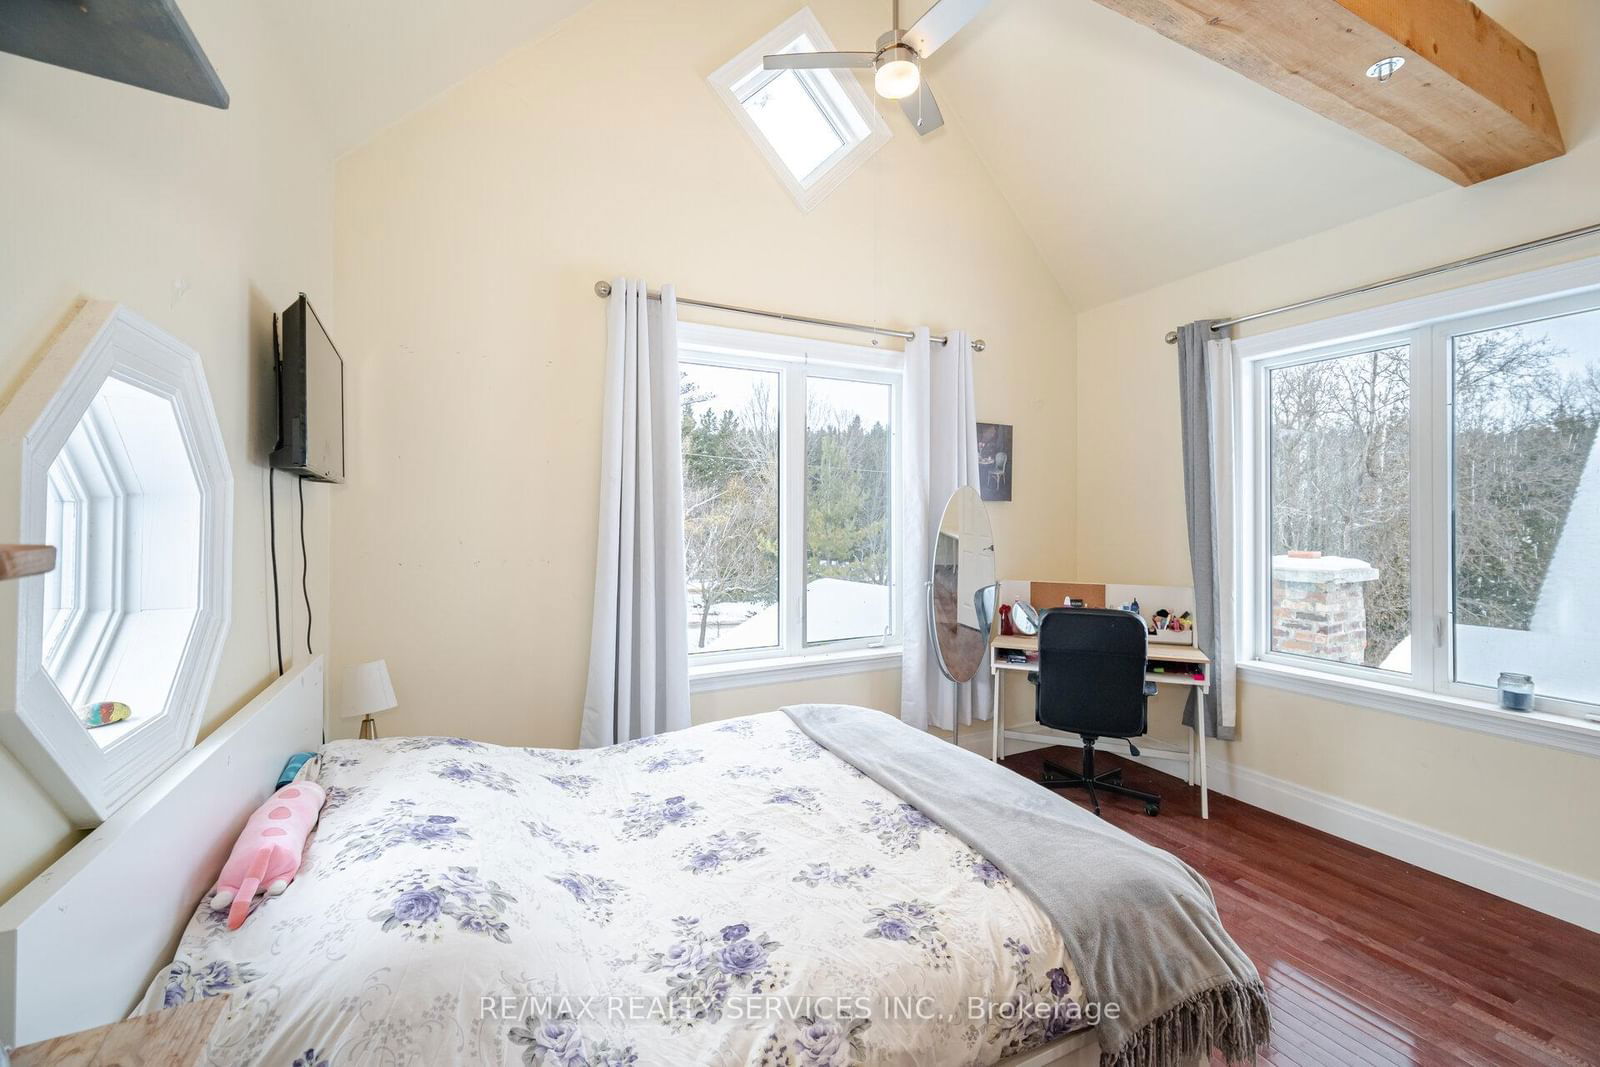
  • 2nd Br

    3.98 x 3.73 ft 2nd level

    hardwood floor, Beamed, Vaulted Ceiling

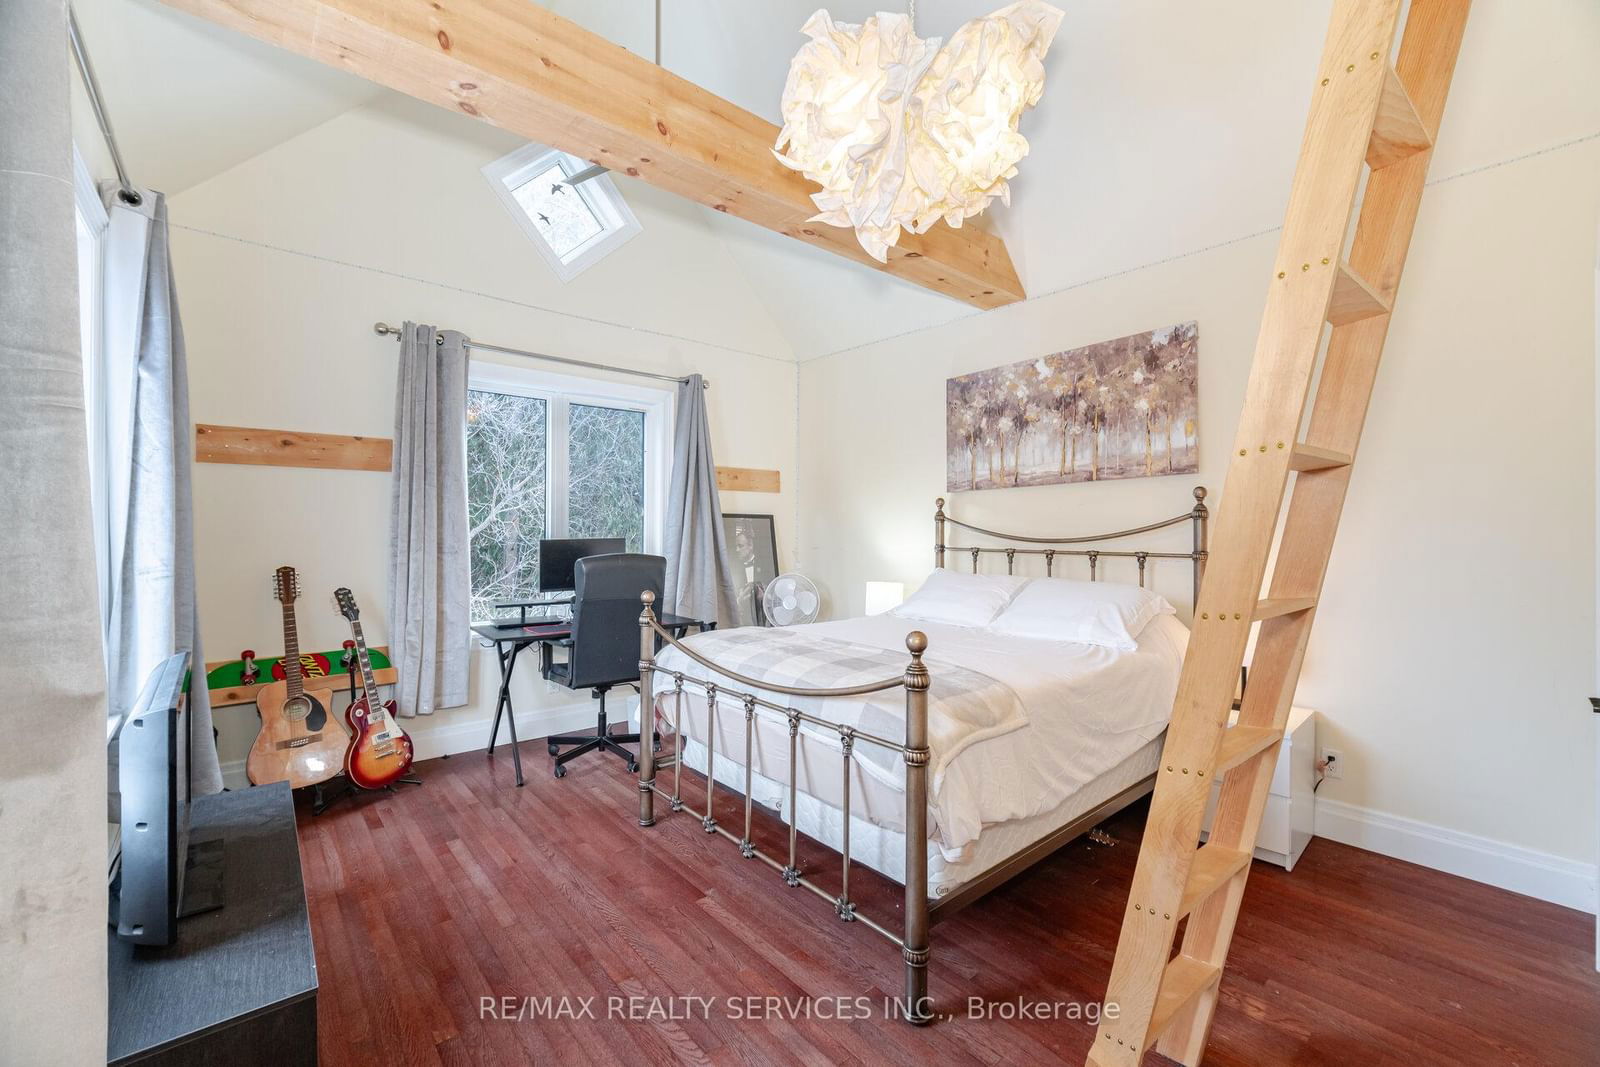
  • 3rd Br

    3.99 x 4.37 ft 2nd level

    hardwood floor, W/I Closet, Vaulted Ceiling

  • Kitchen

    5.38 x 2.97 ft Bsmt level

    W/O To Patio, Vinyl Floor, O/Looks Backyard

  • Family

    4.82 x 3.47 ft Bsmt level

    Sauna, Vinyl Floor, W/O To Yard

  • 4th Br

    4.24 x 3.79 ft Bsmt level

    O/Looks Backyard, Vinyl Floor

  • 5th Br

    3.58 x 3.42 ft Bsmt level

    O/Looks Backyard, Vinyl Floor

  • Rec

    3.52 x 2.61 ft Bsmt level

Thinking of Selling?

Find Out Your Home’s Value in Today’s Market!

No Email or Signup is required to view your home estimate.

estimate your home value

Contact Manoj Kukreja

Sales Representative,
Century 21 People’s Choice Realty Inc.,
Brokerage
(647) 576 - 2100

Manoj profile avatar

Property History

Property history for 7 Shell Crescent, Mono

This property has been sold 9 times before. Create your free account to explore sold prices, detailed property history, and more insider data.

Sign In / Register

Estimated price

Date
Price
Change
2025-02-25
$1,593,638
---

Mortgage Calculator

This data is for informational purposes only.

Mortgage Payment per month

Principal Amount

Interest

Total Payable

Amortization

Amortization

Closing Cost Calculator

This data is for informational purposes only.

Closing Cost Total for this property

Total Cash flow for purchasing this property

Down Payment(%)*
Additional information

Provincial Land Transfer Tax

Ontario Land Transfer Tax Rebate

Toronto Land Transfer Tax

Toronto Land Transfer Tax Rebate

PST on CMHC Insurance Premium

Lawyer Fees

$2,825

Government Registration Fee's

$164

Title Insurance

Closing Cost Total

Total Cash flow for purchasing this property

Provincial Land Transfer Tax

Ontario Land Transfer Tax Rebate

Toronto Land Transfer Tax

Toronto Land Transfer Tax Rebate

PST on CMHC Insurance Premium

Lawyer Fees

$2,825

Government Registarion Fee's

$164

Title Insurance

Down Payment(%)*

* A down payment of less than 20% is permitted only for first-time home buyers purchasing their principal residence. The minimum down payment required is 5% for the portion of the purchase price up to $500,000, and 10% for the portion between $500,000 and $1,500,000. For properties priced over $1,500,000, a minimum down payment of 20% is required.

Thinking of Selling?

Find Out Your Home’s Value in Today’s Market!

No Email or Signup is required to view your home estimate.

estimate your home value

Contact Manoj Kukreja

Sales Representative, Century 21 People’s Choice Realty Inc., Brokerage
(647) 576 - 2100

Manoj profile avatar

Recent Sold Listings in Rural Mono, Mono

Popular Cities